Assessing Your Current Electrical System
Assessing Electrical Safety and Compliance
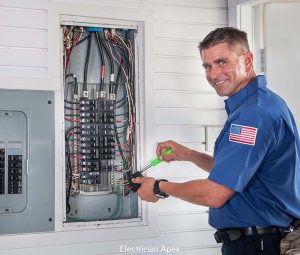
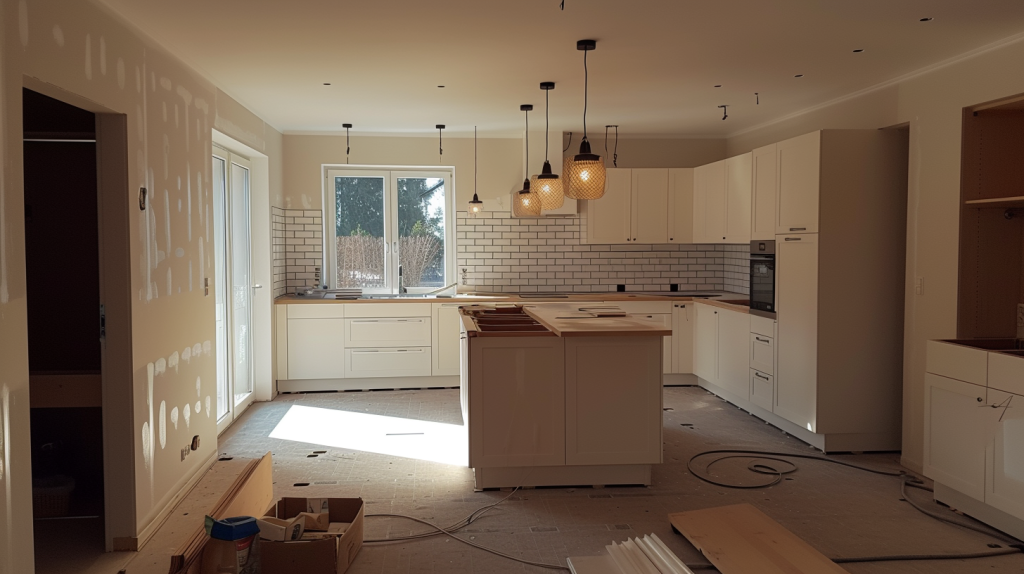
When planning any home renovation, particularly in high-utility areas like the kitchen, starting with a thorough assessment of your current electrical system is crucial. Before diving into this endeavor, ensure that you know what you’re working with to avoid safety hazards or costly surprises later on.
Inspecting Wiring and Circuits
A foundational step involves inspecting your wiring and circuit capabilities. Older homes may have outdated or insufficient wiring systems that can’t handle modern appliances. Check for:
- Wiring Age: Homes built before the 1980s often have aluminum wiring, which can be a fire hazard. Consider upgrading to copper wiring.
- Circuit Breakers: Identify if your circuit panel can accommodate additional load. Modern kitchens require dedicated circuits for major appliances.
- Grounding System: Ensure that your home’s electrical system is properly grounded to prevent electrical shocks and system failures.
Conducting a Load Analysis
Conduct a load analysis to understand your electrical system’s capacity and current usage:
- List all existing and planned appliances.
- Note the wattage of each appliance.
- Add up the total watts and compare them with your system’s capacity.
A simple table can help with this task:
| Appliance | Wattage (W) |
|---|---|
| Refrigerator | 600 |
| Microwave | 1000 |
| Dishwasher | 1200 |
| Oven | 2400 |
| Lighting Fixtures | 500 |
Make sure the total wattage does not exceed 80% of your breaker’s capacity to prevent overload. For instance, a 20-amp breaker at 120 volts can handle up to 2400 watts safely.
Identifying Dedicated Circuits
Modern kitchens require dedicated circuits for specific appliances to ensure safety and efficiency. Evaluate whether your electrical panel can support these circuits:
- Refrigerator: Needs a dedicated 20-amp circuit.
- Microwave/Oven: Each requires its own 20-amp circuit.
- Dishwasher/Garbage Disposal: Share a dedicated 20-amp circuit.
- Countertop outlets: Should be supported by two 20-amp circuits to power small appliances.
Assessing and Upgrading Electrical Panels
If your kitchen renovation will introduce significant new electrical loads, assess whether your current electrical panel needs an upgrade. Older panels may not provide sufficient power or may have safety concerns:
- Panel Capacity: Standard panels can range from 100 to 200 amps. Kitchens with multiple high-power appliances may require an upgrade to a 200-amp panel.
- Breaker Health: Check for signs of wear and tear. Replace faulty or aged breakers to prevent tripping and outages.
Evaluating GFCI and AFCI Protection
To enhance safety, ensure that your kitchen outlets have ground fault circuit interrupters (GFCI) and arc fault circuit interrupters (AFCI):
- GFCI: These outlets are critical in preventing electrical shocks in areas where water is present, such as near sinks and dishwashers.
- AFCI: Required by modern codes, AFCI breakers detect potential fire-causing arcs in wiring.
Planning for Future Needs and Smart Home Integration
Consider your future needs, especially as technology advances:
- Additional Outlets: Strategically place extra outlets for gadgets and countertop appliances.
- USB Outlets: Install outlets with USB ports for charging devices.
- Smart Home Systems: Plan for integration of smart lighting, outlets, and appliances which may require enhanced wireless connectivity and power sources.
Consulting a Licensed Electrician
Engage a licensed electrician to inspect your current system and advise on necessary upgrades. Doing this ensures that all modifications comply with local codes and safety regulations. An expert can also identify potential issues that may not be immediately obvious to the untrained eye.
By taking these steps to assess and upgrade your current electrical system, you can avert potential hazards, avoid disruption, and ensure that your kitchen remodel proceeds smoothly and safely. This kind of thorough preparation empowers you to enjoy your new kitchen without any unwanted surprises.
Planning for New Appliances and Fixtures
Assessing Electrical Capacity
Before integrating new appliances and fixtures into your kitchen, it’s vital to assess your current electrical capacity. Kitchens typically require a substantial amount of power due to the demands of modern appliances. Begin by checking your home’s electrical panel to ensure it can handle additional load. Engaging a licensed electrician for this task can avoid potential overloading and hazards.
Charting Electrical Outlets and Circuits
A well-planned kitchen remodel involves mapping out where each appliance and fixture will be located. Examine existing outlets and circuits, and determine if they align with your new layout. Modern appliances often necessitate dedicated circuits to handle their power needs. For instance:
| Appliance | Dedicated Circuit Required | Amps Required |
|---|---|---|
| Refrigerator | Yes | 15-20 amps |
| Dishwasher | Yes | 15 amps |
| Microwave Oven | Yes | 20 amps |
| Electric Range | Yes | 40-50 amps |
Having a detailed plan ensures that your new appliances are optimally placed without overloading the system.
Planning for Task and Ambient Lighting
Effective kitchen lighting goes beyond aesthetics. The right lighting enhances visibility and ensures safety during food preparation. Separate your lighting plan into task lighting and ambient lighting. Task lighting focuses on workspaces such as countertops and stoves, while ambient lighting provides overall illumination.
Types of Task Lighting:
- Under-Cabinet Lights: Perfect for countertops.
- Pendant Lights: Ideal for kitchen islands.
Types of Ambient Lighting:
- Recessed Lighting: Suitable for an even light distribution.
- Flush Mount Ceiling Fixtures: Efficient for general lighting.
Considering Appliance Specifications
One common oversight in kitchen remodeling is underestimating the space and power requirements for new appliances. Always check the dimensions of each appliance to ensure they fit your designated spaces. Additionally, verify the electrical specifications:
- Voltage: Ensure the appliance operates on the standard household voltage (110V or 220V).
- Wattage: Determine the power consumption to plan the circuit load.
- Plug Type: Match the plug type to the available receptacles.
Installing GFCI and AFCI Outlets
Safety should be a paramount concern in your kitchen remodel. Ground Fault Circuit Interrupters (GFCI) and Arc Fault Circuit Interrupters (AFCI) provide essential protections.
- GFCI outlets: Prevent electric shocks by shutting off the power when a ground fault is detected. These are crucial for outlets near water sources.
- AFCI outlets: Protect from electrical fires by detecting dangerous arcing conditions.
Make sure to install these outlets in appropriate locations according to the National Electrical Code (NEC).
Smart Home Integration
With the rise of smart home technology, integrating smart devices into your kitchen can enhance convenience and energy efficiency. Consider incorporating smart outlets, switches, and appliances that can be controlled via smartphone apps or voice commands. Pay attention to the electrical requirements of these smart devices to ensure compatibility with your remodel plan.
Estimating Budget and Timeline
An accurate budget and timeline are critical to the success of your kitchen remodel. Evaluate the cost of electrical materials and labor. Here’s a rough estimate to guide you:
| Item | Average Cost |
|---|---|
| New Circuit Installation | $150 – $300 per circuit |
| GFCI Outlet | $20 – $30 each |
| AFCI Outlet | $30 – $50 each |
| Smart Switch | $50 – $100 each |
| Professional Electrical Service | $50 – $100 per hour |
Allocate a buffer of 10-20% of the total budget for unexpected expenses. A well-defined timeline helps keep the project on track and ensures the electrical work aligns with other construction activities.
Collaborating with Professionals
While DIY projects cater to some renovation activities, electrical work often requires professional expertise. Electricians ensure that installations meet local codes and safety standards, and their experience can prevent costly mistakes. Regular consultations with contractors and electricians during the planning phase can smooth the process, ensuring that every detail aligns with your vision and safety requirements.
Final Testing and Inspection
Before you complete your kitchen remodel, it’s imperative to conduct rigorous testing and inspections. Verify that all appliances function correctly and that circuits are not overloaded. Testing the newly installed outlets and lighting ensures they meet safety standards. A final inspection by a licensed electrician can provide peace of mind, confirming that your remodel adheres to electrical codes and is safe for daily use.
Adhering to Electrical Code and Safety Standards
Step-by-Step Guide to Meeting Electrical Standards in Home Projects
Importance of Compliance
When embarking on any home renovation, following the rules isn’t just about legality. Ensuring that electrical work meets stringent codes can save lives, prevent fires, and ensure your home remains insurable. It’s the bedrock of a safe and secure living space.
Assess Current Electrical Setup
Before you begin, take a detailed look at your existing electrical system. Identify whether your home can handle the new load requirements. Older homes might have outdated wiring or insufficient power capacity. A licensed electrician can provide an in-depth evaluation to determine if upgrades are required.
Install Dedicated Circuits
Kitchen appliances like microwaves, dishwashers, and refrigerators often draw significant power. To avoid overloading circuits and tripping breakers, each major appliance should have its own dedicated circuit. This step not only ensures safety but also optimizes functionality.
Use Proper Wire Gauges
Choosing the right wire gauge is crucial for preventing overheating and ensuring a stable power supply. A common mistake homeowners make is using undersized wires, leading to potential hazards. Refer to the National Electrical Code (NEC) guidelines to select appropriate wire gauges for your intended use.
Add Ground Fault Circuit Interrupters (GFCIs)
In areas prone to moisture, such as kitchens and bathrooms, GFCI outlets are non-negotiable. These devices cut off power immediately if they sense imbalance, protecting you from electrical shock. Install GFCI outlets near any water source to comply with safety standards.
Install Arc Fault Circuit Interrupters (AFCIs)
AFCIs detect and interrupt unintended electrical arcs, which can cause fires. These devices are especially recommended for bedrooms and living areas. An AFCI installation ensures you’re meeting modern safety standards and minimizing fire risks.
Plan for Sufficient Outlets
Ensure you have enough outlets to accommodate your needs without relying on power strips. The NEC suggests placing outlets no more than 4 feet apart in kitchens, ensuring easy access for all your gadgets and appliances.
| Appliance                 | Recommended Circuit |
|---------------------------|---------------------|
| Refrigerator              | 20-amp dedicated    |
| Microwave                 | 20-amp dedicated    |
| Dishwasher                | 15-amp dedicated    |
| Garbage Disposal          | 15-amp dedicated    |
| General Kitchen Outlets   | 20-amp shared       |
Route Wires Carefully
Proper wire routing minimizes the risk of interference and potential damage. Avoid running wires through HVAC ducts, plumbing paths, or near combustible materials. Use metal or plastic conduits to shield wires in high-risk areas, maintaining code compliance.
Upgrade Your Panel
If your home’s panel is outdated, it might not support the additional circuits your remodel requires. Upgrading to a panel with higher ampacity (200 amps is standard for modern homes) ensures you have ample capacity and aids in meeting code requirements.
Ensure Proper Labeling
Clearly label all breakers in your electrical panel. Accurate labeling helps you meet code and ensures you, or any electrician, can easily identify circuits in case of future modifications or repairs.
Secure Permits and Inspections
Failing to secure proper permits can lead to costly fines and issues with home resale. Check with your local municipality to understand the required permits for your project. Once the work is complete, arrange for an inspection to certify that everything adheres to the required standards.
**Common Inspection Checkpoints:**

- Proper use of wire gauges
- Correct installation of GFCIs and AFCIs
- Adequate number of outlets
- Secure and labeled breaker panel
- Adherence to routing regulations
Consult Experts
DIY electrical work can be risky and complex. Consulting with a licensed electrician ensures that your remodel meets all local and national codes. Their expertise can guide you through the permitting process and guarantee the highest safety standards.
Adhering to these guidelines ensures that your renovation project not only enhances your home but makes it safer and more efficient. It’s a crucial investment in both comfort and security.
Strategizing Electrical Outlets and Lighting Placement
Understanding Electrical Requirements for a Kitchen Remodel
A kitchen remodel can be a daunting task, especially when it comes to planning the electrical needs to support modern appliances and lighting fixtures. Properly strategizing the placement of electrical outlets and lighting is crucial for a functional and aesthetically pleasing kitchen. This article provides key insights into optimizing your kitchen’s electrical setup during a remodel.
Assessing Electrical Load
One of the first steps in planning your kitchen’s electrical needs is to assess the electrical load. Modern kitchens feature a myriad of appliances, including refrigerators, microwaves, dishwashers, and ovens, each with specific power requirements. It’s essential to consult with an electrician to determine the total electrical load and ensure your panel can handle the upgrade.
For instance, consider these common kitchen appliances and their typical power requirements:
| Appliance | Average Wattage | Dedicated Circuit Required |
|---|---|---|
| Refrigerator | 600-800 Watts | Yes |
| Microwave | 800-1200 Watts | Yes |
| Dishwasher | 1200-1500 Watts | Yes |
| Oven/Range | 4000-6000 Watts | Yes |
| Coffee Maker | 600-1200 Watts | No |
Planning Outlet Placement
Strategically placing electrical outlets throughout your kitchen can significantly impact functionality and convenience. Here are essential areas to consider:
-
Countertops: Outlets should be installed every 4 feet along countertops to accommodate small appliances. Ensure that these outlets are GFCI (Ground Fault Circuit Interrupter) protected for safety.
-
Island and Peninsulas: An outlet is required on any kitchen island or peninsula. This allows for flexible workspaces where you can plug in appliances like blenders or mixers.
-
Pantry and Storage Areas: Consider adding outlets inside pantry or storage areas for charging handheld vacuum cleaners or other small devices.
-
Under Cabinets: Outlets under cabinets can be convenient for tasks like charging devices without cluttering countertops.
Optimizing Lighting Placement
Appropriate lighting enhances both the functionality and ambiance of your kitchen. Here are the major types of lighting and tips for their placement:
Overhead Lighting
- Install overhead lights centrally to provide general illumination. Recessed lights or a central fluorescent fixture can serve this purpose.
- Ensure that the lights are evenly spaced to cover the entire kitchen area without creating shadows.
Task Lighting
- Task lighting is essential for meal prep areas such as countertops and cooking zones. Under-cabinet lighting is ideal for illuminating these spaces.
- Use LED strips or puck lights to provide bright, focused light where you need it most.
Accent Lighting
- Accent lighting adds a visual appeal to elements like glass-front cabinets or open shelving. Use LED light strips or mini-spotlights for a dramatic effect.
- Toe-kick lights, placed at the base of cabinets, offer a subtle yet functional lighting option, especially for nighttime use.
Safety Considerations
Navigating electrical work in a kitchen remodel involves several safety considerations that you shouldn’t overlook:
- GFCI Outlets: These are mandatory for outlets near water sources to prevent electrical shock.
- AFCI Protection: Arc Fault Circuit Interrupters are required for circuits that serve kitchen outlets to prevent electrical fires.
- Proper Grounding: Ensure all outlets and fixtures are properly grounded.
- Hire a Licensed Electrician: Always consult with a licensed electrician to ensure compliance with local codes and regulations.
Future-Proofing Your Kitchen
Future-proofing your electrical plan involves anticipating technological advancements and family needs:
- Smart Appliances: Ensure your electrical system can handle smart appliances, which might require additional power and connectivity.
- USB Outlets: Install USB-compatible outlets for the convenience of charging modern gadgets.
- Flexible Configurations: Plan for adaptable outlet configurations to accommodate future kitchen modifications or appliance upgrades.
Final Thoughts
During a kitchen remodel, meticulously planning the electrical outlets and lighting placement is essential for creating a functional, safe, and visually appealing space. Prioritize a comprehensive assessment of your electrical needs, involve a professional electrician, and consider both current and future requirements to ensure your updated kitchen stands the test of time. This approach will not only enhance daily kitchen activities but also add significant value to your home. Happy remodeling!
Hiring a Qualified Electrician for Your Kitchen Remodel
Why You Need a Qualified Electrician
When remodeling a kitchen, updating the electrical system is crucial. Older homes may have outdated wiring that can’t support modern appliances. A qualified electrician ensures your kitchen is up to code and capable of handling new electrical demands.
Key Benefits of Hiring a Skilled Electrician
Safety First
Electrical work can be dangerous. Improper wiring can lead to fires, electrical shocks, and other hazards. A licensed electrician has the training to perform the job safely.
Code Compliance
Building codes are designed to guarantee safety and functionality. Qualified electricians understand local codes and regulations, ensuring that your remodel meets all necessary requirements.
Long-term Savings
While hiring a professional may seem costly, it can save money in the long run. Proper installation minimizes the need for future repairs and decreases the risk of costly damages.
What to Look for in a Qualified Electrician
Licensing and Insurance
Always check that the electrician is licensed and insured. A license indicates they have completed the required education and training. Insurance protects you in case of accidental damage or injury during the project.
Experience and Specialization
Look for electricians who specialize in residential kitchen remodels. Ask for examples of previous work and references. Experienced professionals are more likely to anticipate common challenges and provide solutions.
Written Estimates
Obtain written estimates from at least three different electricians. This allows you to compare costs, including parts and labor. An estimate should be clear, detailed, and transparent.
Steps to Hiring the Right Electrician
Initial Consultation
Begin by scheduling a consultation. Discuss your kitchen remodel plans and ask the electrician for their input. This meeting helps you gauge their expertise and attention to detail.
Scope of Work
Define the scope of work clearly. List all tasks the electrician will handle, such as:
- Installing new outlets and switches
- Adding dedicated circuits for appliances
- Replacing old wiring
- Installing lighting fixtures
Contract and Permits
Once you decide on an electrician, draft a contract outlining the project’s timeline, costs, and milestones. Verify who will obtain the necessary permits and ensure all paperwork is completed before work begins.
Common Electrical Tasks in a Kitchen Remodel
Upgraded Circuitry
Modern kitchens often require more electrical power due to high-demand appliances like refrigerators, dishwashers, and ovens. New circuitry ensures these appliances operate efficiently.
Ground Fault Circuit Interrupter (GFCI) Outlets
Kitchens are prone to moisture, increasing the risk of electrical shock. GFCI outlets automatically cut the power when they detect a fault, providing essential protection.
| Task | Description |
|---|---|
| Upgraded Circuitry | New circuits for high-demand appliances |
| GFCI Outlets | Outlets that automatically cut power to prevent shocks |
| Lighting Fixtures | Installing overhead lighting, under-cabinet lighting, and recessed lights |
| Range Hoods and Ventilation | Ensuring proper power supply to ventilation systems |
| Smart Kitchen Technology | Wiring for smart appliances and home automation systems |
Lighting Fixtures
Proper lighting enhances both functionality and aesthetics. An electrician can install various lighting options, including overhead lights, under-cabinet lighting, and recessed lights.
Range Hoods and Ventilation
Range hoods require proper electrical connections to operate efficiently. Ensure your electrician installs the necessary wiring for ventilation systems to maintain air quality.
Smart Kitchen Technology
Smart kitchens are becoming increasingly popular. These require specialized wiring for devices like smart refrigerators, ovens, and home automation systems.
Questions to Ask Your Electrician
- What is your experience with kitchen remodels?
- Can you provide a detailed estimate?
- Will you handle the necessary permits?
- What is your timeline for completing the project?
- Do you offer a warranty on your work?
Finalizing the Project
Once the electrical work is complete, conduct a walk-through with your electrician. Verify that all outlets, switches, and fixtures are functioning properly. Ensure any issues are addressed before making the final payment.
Investing in a qualified electrician not only elevates the safety and efficiency of your kitchen remodel but also enhances your home’s long-term value. Prioritize expertise, transparency, and communication to ensure a seamless remodeling experience.
Conclusion
Taking the plunge into a kitchen remodel is an exciting endeavor, but ensuring your electrical needs are up to par requires diligent planning and expert execution. By critically assessing your current electrical system, you can identify deficiencies and determine if upgrades are necessary. Remember to evaluate not just the present dispatch but also future needs for new appliances and fixtures. This foresight can save both time and hassle down the road.
Doing a thorough audit highlights existing issues, allowing you to correct them before they evolve into troublesome, expensive repairs. For instance, older homes often have insufficient electrical infrastructure to support modern, energy-hungry appliances. Whether it’s an upgraded refrigerator, a high-powered microwave, or additional outlets for small kitchen gadgets, knowing your existing electrical limits safeguards against overloading circuits. Electrical overload not only damages appliances but also poses a significant fire hazard. Therefore, it’s prudent to install a dedicated circuit for heavy-duty appliances to fortify your kitchen against these risks.
When you’ve marked out your appliance wish list, the next step is to adhere strictly to electrical codes and safety standards. Following the National Electrical Code (NEC) ensures that your kitchen is safe and legally compliant, averting potential fines and insurance troubles down the line. These codes encompass aspects such as proper grounding, circuit protection, and the use of GFCI (Ground Fault Circuit Interrupter) outlets near water sources, which are critical in a moisture-prone kitchen environment. Adhering to these standards not only provides peace of mind but also guarantees that your kitchen functions efficiently and safely.
Lighting is another significant component often underestimated in kitchen remodels. Strategized placement of electrical outlets and lighting can massively improve functionality and aesthetics. Think in zones – preparation, cooking, cleaning, and dining. Each of these zones will benefit from specific lighting needs. LED lights under cabinets illuminate countertops, making food preparation safer and easier, while adjustable recessed lighting can cater to different task requirements. Include enough outlets to prevent the kitchen from being a jungle of stretching cords, which can be both unsightly and hazardous. Smart placement of outlets ensures you can plug in all your appliances without any inconvenience.
Often, individuals embarking on DIY kitchen remodels believe they can handle the electrical components, but this can be a costly mistake. Hiring a qualified electrician cannot be emphasized enough. These professionals bring the skills and knowledge needed to navigate the complexities of modern electrical systems. From complex wiring to installing new circuits and adhering strictly to building codes, a certified electrician ensures that the job is done safely and correctly. Their expertise is invaluable, especially when you consider that faulty electrical work can lead to fire hazards and costly repairs.
Collaborating with an electrician from the planning phase can yield numerous benefits. Their insights help you foresee potential issues and incorporate solutions seamlessly into your remodeling plan. They can also liaise with building inspectors to ensure that all work meets the necessary codes, streamlining the approval process. Furthermore, professional electricians can offer tips on energy-efficient solutions, such as installing dimmer switches or energy-saving fixtures, contributing to lower utility bills in the long run.
A kitchen remodel is a significant investment, both financially and emotionally. By methodically planning your electrical needs, adhering to safety standards, and leveraging professional expertise, you create not just a visually appealing kitchen, but a safe, efficient, and future-proof heart of your home. Addressing current inadequacies, planning for new additions, and ensuring that all elements meet stringent safety codes elevates the overall quality of the remodel. Strategic lighting and outlet placements further enhance functionality and usability, while professional electricians provide the expertise necessary to bring your vision to life efficiently and safely.
Ultimately, the success of your kitchen remodel hinges on these key aspects. Paying close attention to your electrical system ensures you enjoy a beautiful kitchen free of electrical woes, making it a joy to cook, entertain, and live in for years to come. By integrating these approaches, your remodeled kitchen can become a cornerstone of both culinary delight and home safety. Contact Local Choice Electric for any more information you may need.