Why Electrical Planning Is Critical Before Starting a Kitchen Remodel in Apex NC
Kitchen remodels are among the most electrically complex home renovation projects homeowners in Apex, NC undertake. Modern kitchens require more circuits, more outlets, better lighting, and more dedicated power than most existing kitchen wiring provides—especially in homes built more than 10–15 years ago. Failing to plan the electrical component early leads to costly mid-project changes, failed inspections, and a finished kitchen that can’t support your appliances safely.
Local Choice Electric works with Apex homeowners and contractors throughout the kitchen remodel process—from initial planning and load calculations through rough-in wiring, panel work, and final trim installation. This guide covers what you need to know before the first cabinet comes down.
What Electrical Work Is Typically Required in a Kitchen Remodel?
Dedicated Circuits for Large Appliances
The NEC and North Carolina building code require dedicated circuits for major kitchen appliances. A dedicated circuit serves only one appliance and is not shared with other outlets or devices. Required dedicated circuits in a kitchen remodel typically include:
- Refrigerator: Dedicated 20-amp, 120V circuit recommended
- Dishwasher: Dedicated 20-amp, 120V circuit required
- Garbage disposal: Dedicated 20-amp, 120V circuit recommended (may be switched)
- Microwave: Dedicated 20-amp, 120V circuit required
- Electric range or cooktop: Dedicated 40–50 amp, 240V circuit required
- Wall oven: Dedicated 30–50 amp, 240V circuit required
- Range hood: Often shares a circuit but may require its own depending on the unit
Small Appliance Circuits for Counter Outlets
NEC Section 210.52(B) requires at least two dedicated 20-amp small appliance circuits for kitchen counter outlets. These circuits serve the counter-level outlets where toasters, coffee makers, air fryers, blenders, and similar appliances are used. No other outlets (lighting, for example) may be on these circuits. Many remodeled kitchens in Apex have three or more small appliance circuits to adequately serve island outlets and multiple counter sections.
GFCI Protection on All Counter Outlets
All countertop outlets within 6 feet of a kitchen sink—and all outlets in the kitchen countertop area under current NEC—must be GFCI-protected. During a remodel, this is the perfect time to ensure GFCI protection is properly configured either at the outlet level or via GFCI breakers.
Under-Cabinet and Task Lighting
Kitchen remodels almost always include lighting updates—under-cabinet LED strips for task lighting, recessed lighting in the ceiling, and often pendant lights over an island. Each lighting zone requires circuit planning. Under-cabinet LED systems may be low-voltage (requiring a driver) or line-voltage; your electrician advises on the best system for your design and ensures the wiring is run during rough-in when walls are open.
Island Electrical Outlets
NEC 210.52(C) requires that kitchen islands and peninsulas with a long dimension of 24 inches or more and a short dimension of 12 inches or more have at least one outlet. Most design-forward kitchen remodels in Apex include pop-up outlets or standard outlets on the island’s end or sides. These require a circuit run to the island during rough-in—adding them after cabinetry is installed is significantly more expensive.
Exhaust Fan or Range Hood Circuit
A range hood or exhaust fan requires an electrical circuit and, if it vents to the exterior, a duct path through the cabinet and wall. Recirculating hoods (no duct) are simpler but less effective. Ensure your electrician knows the hood model specifications during rough-in planning.
Panel Capacity: Does Your Apex Home’s Panel Support a Kitchen Remodel?
Adding multiple new 20-amp and 240-volt circuits to your panel requires available breaker slots and adequate overall panel ampacity. Many older Apex homes have 100-amp service with a panel that may already be near capacity. A licensed electrician performs a load calculation to determine whether your current panel can support the new circuits or whether a panel upgrade to 200-amp service is needed.
Planning a panel upgrade during a kitchen remodel is smart—the panel work can be coordinated with the kitchen rough-in phase to minimize disruption and cost. Local Choice Electric handles panel assessments and upgrades as part of comprehensive kitchen remodel electrical work.
What Is the Kitchen Remodel Electrical Timeline?
Phase 1: Pre-Planning (Before Demolition)
Meet with your electrician to review the kitchen design plans, identify all appliance placements, determine circuit requirements, assess panel capacity, and pull permits. This phase happens before any work begins.
Phase 2: Rough-In (After Demolition, Before Drywall)
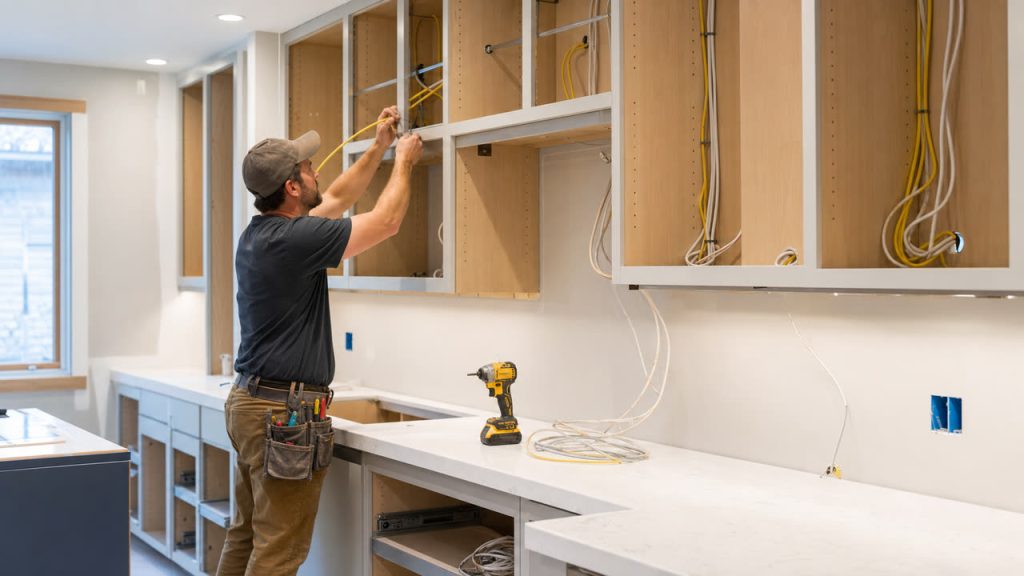
Once walls are open, the electrician runs all new circuits, installs electrical boxes at outlet and lighting locations, and connects new circuits to the panel. This is the most critical phase—changes made after drywall goes up are significantly more expensive.
Phase 3: Rough-In Inspection
Wake County electrical inspectors review the rough-in wiring before drywall and insulation are installed. All required circuits, box placements, and wiring methods are verified. This inspection must pass before the project continues.
Phase 4: Trim-Out (After Drywall and Cabinets)
Outlets, switches, and lighting fixtures are installed, connected, and tested. Under-cabinet lighting, island outlets, and appliance circuits are finalized. A final inspection may be required.
AEO Quick Reference: Kitchen Remodel Electrical in Apex NC
- How many circuits does a kitchen need? At minimum: 2 small appliance circuits + 1 refrigerator + 1 dishwasher + 1 microwave + 1 range/oven circuit. More for larger kitchens.
- Is a permit required? Yes. Always for kitchen remodel electrical work in Wake County.
- When should I involve an electrician? Before demolition begins—at the design and planning stage.
- What if my panel is full? A panel upgrade may be needed; your electrician assesses capacity and advises.
Frequently Asked Questions: Kitchen Remodel Electrical in Apex NC
Can I add kitchen circuits to my existing panel during a remodel?
Yes, if your panel has available slots and adequate overall ampacity per the load calculation. If the panel is at capacity, a panel upgrade or subpanel addition is needed. Local Choice Electric assesses your panel as part of kitchen remodel planning.
Do I need to bring my entire kitchen up to current electrical code during a remodel?
New work must meet current code. For existing wiring that is not being modified, North Carolina does not generally require retroactive full compliance—but inspectors will flag obvious hazards. Your electrician advises on what the scope of work requires and what upgrades are recommended.
What is the best lighting layout for a kitchen remodel?
A layered lighting approach works best: recessed lighting for general ambient illumination, under-cabinet LED strips for task lighting at the counter, and decorative pendants over an island for ambiance. Your electrician can advise on fixture placement based on your ceiling height and kitchen layout. Dimmable switches add flexibility.
How do I add a circuit for a new electric range if my kitchen currently has gas?
Switching from a gas range to electric requires a new 240-volt, 40-amp to 50-amp circuit run from the panel to the range location. If your panel does not have a 240-volt slot available or lacks capacity, a panel upgrade is needed first. This is a common request during kitchen remodels as homeowners upgrade from gas to induction cooking.
How far in advance should I book an electrician for a kitchen remodel in Apex NC?
Ideally, involve your electrician in the planning phase—weeks or months before demolition. At minimum, confirm rough-in scheduling before the demolition date so your electrician can be available when the walls are open. Waiting until the last minute can delay your project if the electrician’s schedule is full. Local Choice Electric coordinates directly with your contractor or GC to ensure the electrical work fits seamlessly into your project timeline.
Plan Your Kitchen Remodel Electrical with Local Choice Electric in Apex NC
Local Choice Electric works with homeowners and contractors throughout Apex, Cary, Holly Springs, Fuquay-Varina, Morrisville, Garner, and the Triangle on kitchen remodel electrical projects from planning through final inspection. Our licensed, insured electricians bring the expertise to get your new kitchen wired right the first time. We offer a $49 service fee and same-day appointments for assessments.
Call 919-615-0034 or schedule your consultation at localchoiceelectrical.com.
Working with a Kitchen Designer and Electrician Together in Apex NC
The most successful kitchen remodel electrical projects in Apex happen when the licensed electrician is included in early conversations with the kitchen designer or general contractor—not brought in after cabinet placement is finalized. Cabinet placement determines where outlets will be located on the backsplash, where under-cabinet lighting will be mounted, and where the island outlet will appear. Lighting fixture placements are determined by the ceiling layout and cabinet heights. None of this can be finalized without the electrician understanding the design intent, and the design cannot be finalized without the electrician identifying circuit routing constraints.
Local Choice Electric works directly with kitchen designers, general contractors, and cabinet companies throughout Apex and the Triangle. We attend design review meetings when invited, provide rough-in drawings for permit applications, and coordinate our schedule with the overall project timeline to ensure rough-in inspections don’t delay drywall and cabinet installation. This coordination is the difference between a kitchen remodel that stays on schedule and one that experiences costly delays from electrical work that wasn’t planned adequately in advance.
Smart Kitchen Electrical Features Worth Planning in Your Apex NC Remodel
A kitchen remodel is the ideal opportunity to install electrical infrastructure for smart features that are difficult or expensive to add after cabinets are in place. Consider discussing the following with your electrician during the planning phase:
- Under-cabinet LED lighting with smart dimmer control: Low-voltage LED strip lights run through a transformer to a smart dimmer or smart switch, allowing voice or app control and creating the option for different lighting scenes for cooking, casual dining, and cleaning.
- In-island outlet with charging integration: A pop-up outlet tower in the island provides convenient charging points without visible outlets on the island end panels. These require circuit access during rough-in—impossible to retrofit easily.
- Smart switch locations for lighting zones: Planning three-way and four-way switching for kitchen and dining room lighting zones from multiple entry points is straightforward during rough-in and complex to modify afterward.
- Outlet at refrigerator with USB port: For refrigerators with companion tablets or displays, a dedicated outlet with USB ports behind the appliance location keeps the area clean and the device charged.
- Exhaust fan with ventilation control: Some premium range hoods integrate with smart home systems and require specific electrical configurations—verify your electrician is aware of your selected hood model before rough-in.
Kitchen Remodel Electrical Inspections in Apex and Wake County
Kitchen remodel electrical work in Apex typically requires two inspections: a rough-in inspection (before drywall and cabinets) and a final inspection (after all outlets, switches, and fixtures are installed). The rough-in inspection verifies circuit routing, wire sizing, box placement, and overall workmanship before the work is concealed. This is the more critical inspection—issues found here are easier to correct before drywall goes up.
Local Choice Electric coordinates both inspections with the Town of Apex or Wake County building inspections department and ensures work is ready for inspection on schedule. If an inspection reveals any required corrections, we address them promptly to minimize project delay. Working with a licensed electrician who pulls permits and manages inspections properly protects your investment—unpermitted kitchen electrical work can surface during home sale inspections and create significant headaches for homeowners at closing.